
Sateria Investments
Make Architects
Skanska
Portland Jordans Whitbed
£4,200,000
12 months, completed June 2023
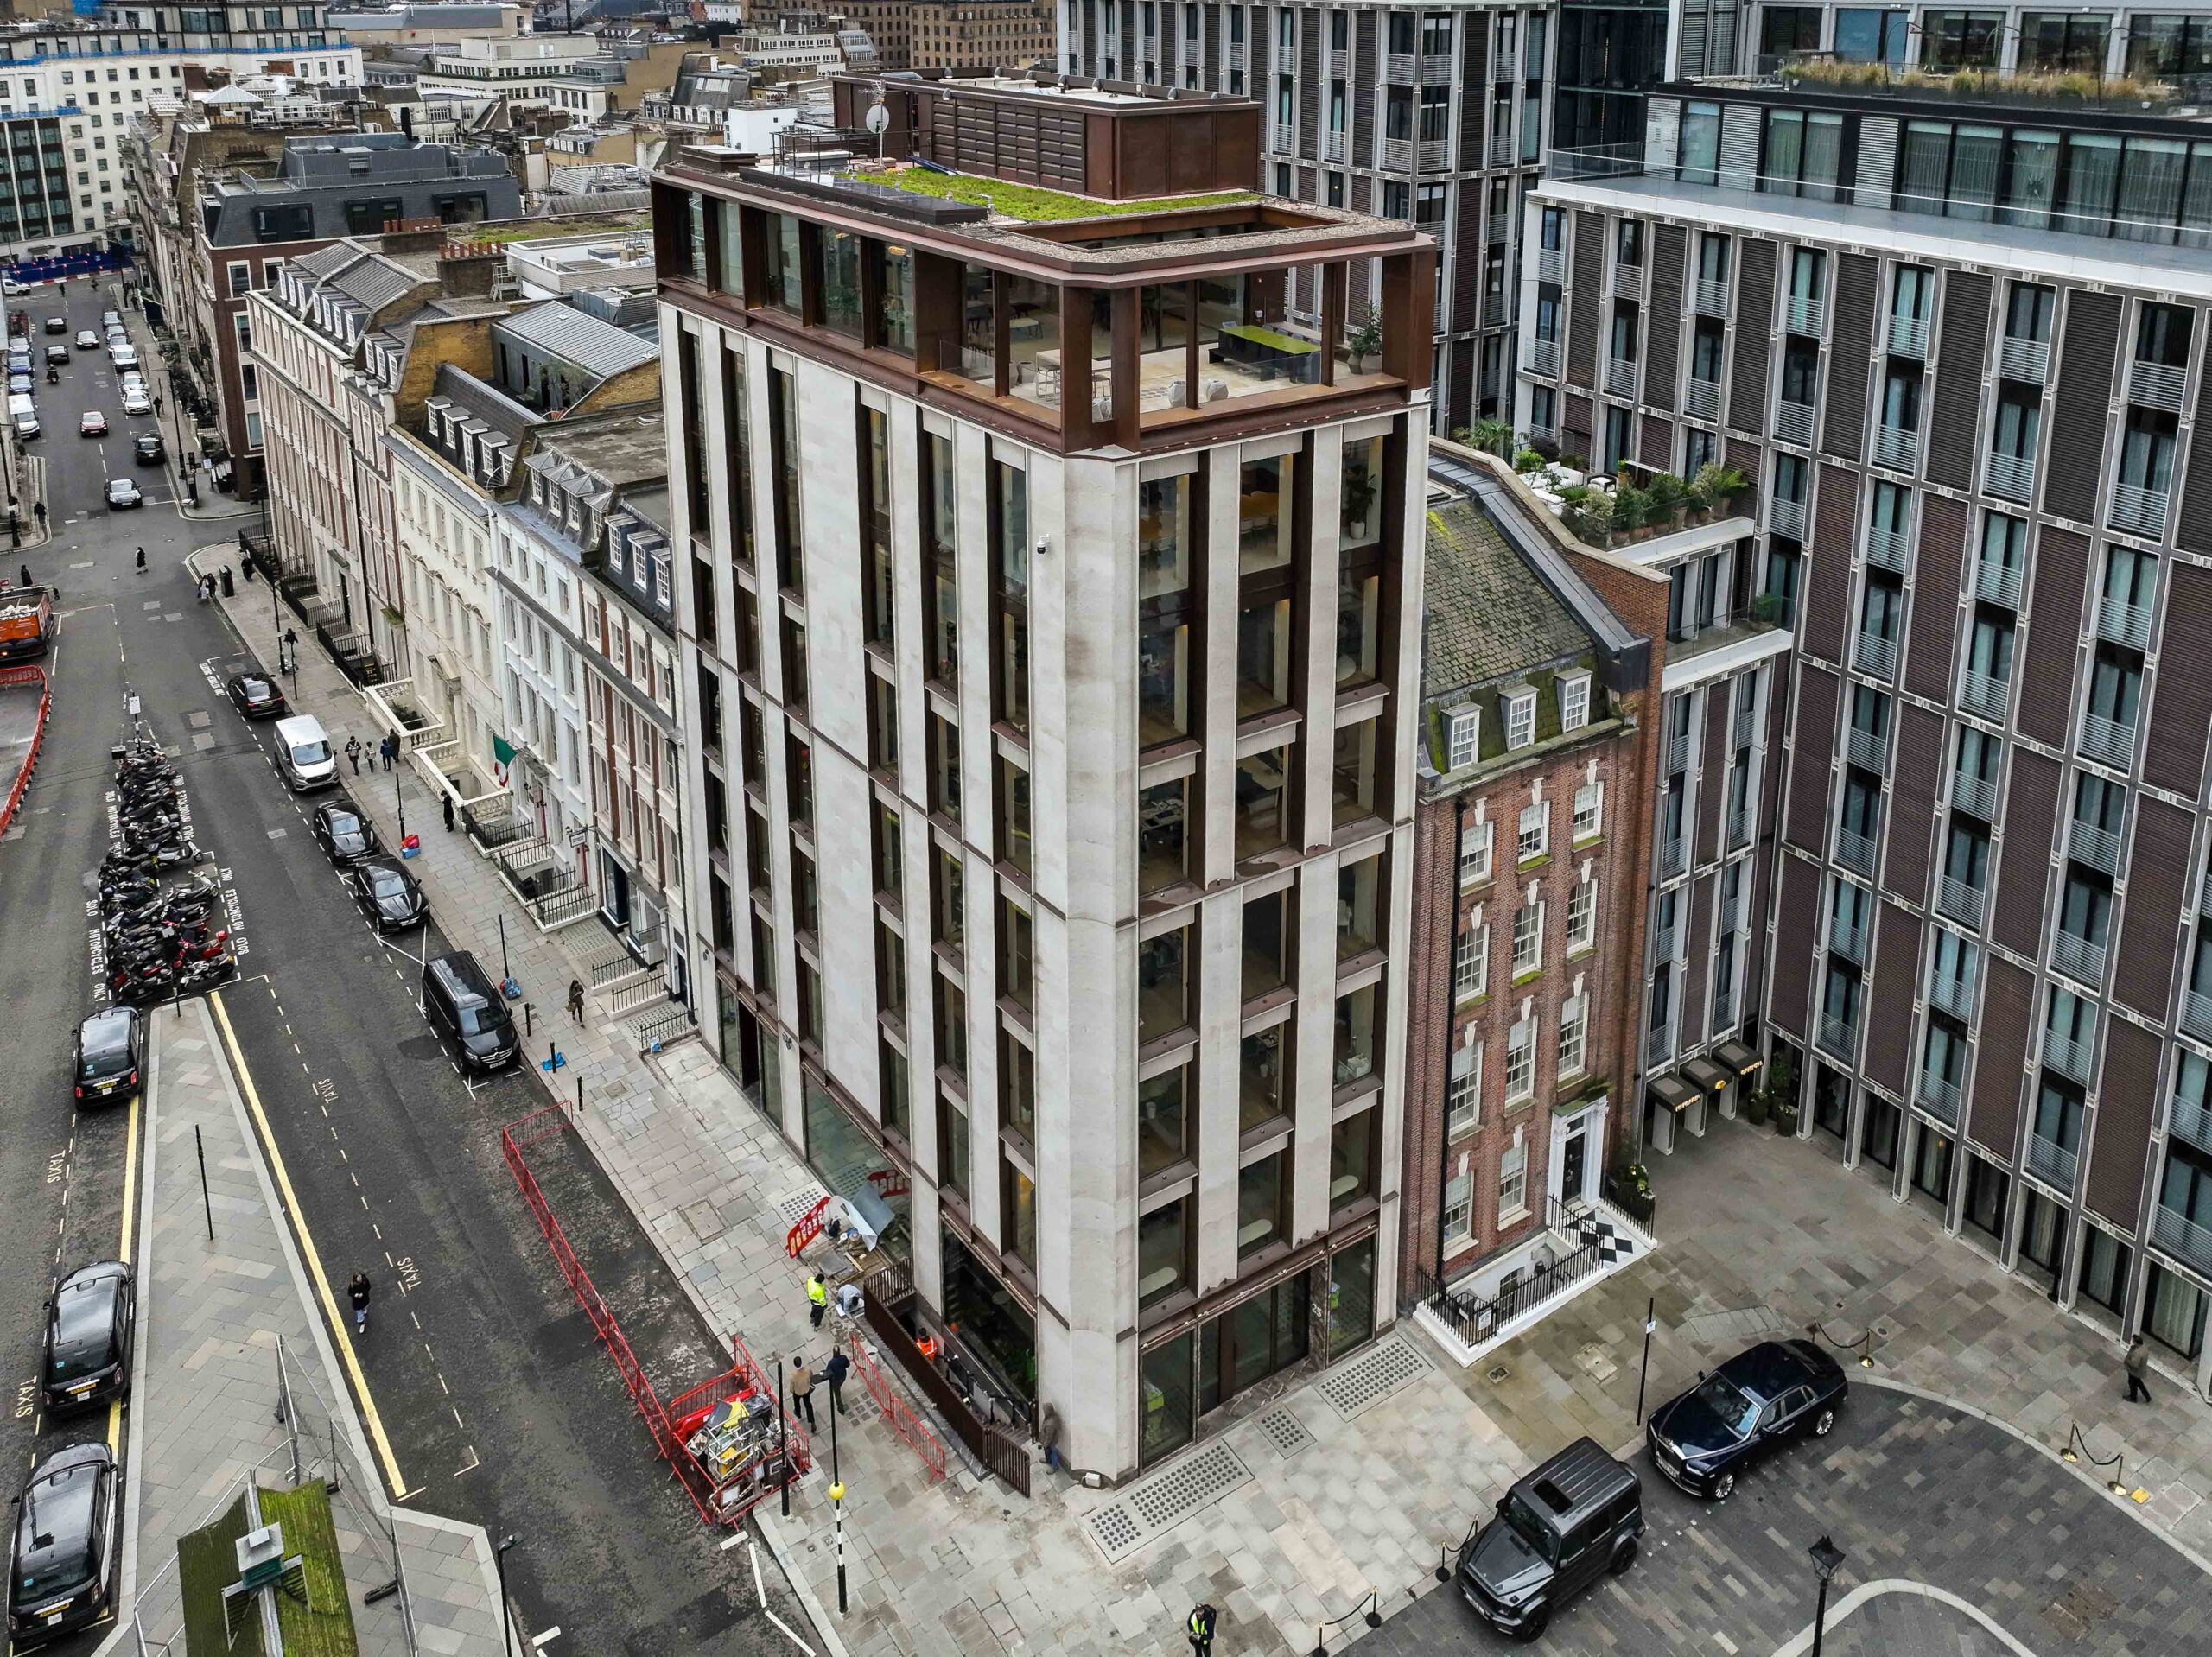
Putney & Wood were appointed to deliver the masonry façade package at 31 St James’s Square, a high-quality refurbishment and redevelopment of Norfolk House, located within one of London’s most prestigious historic squares.
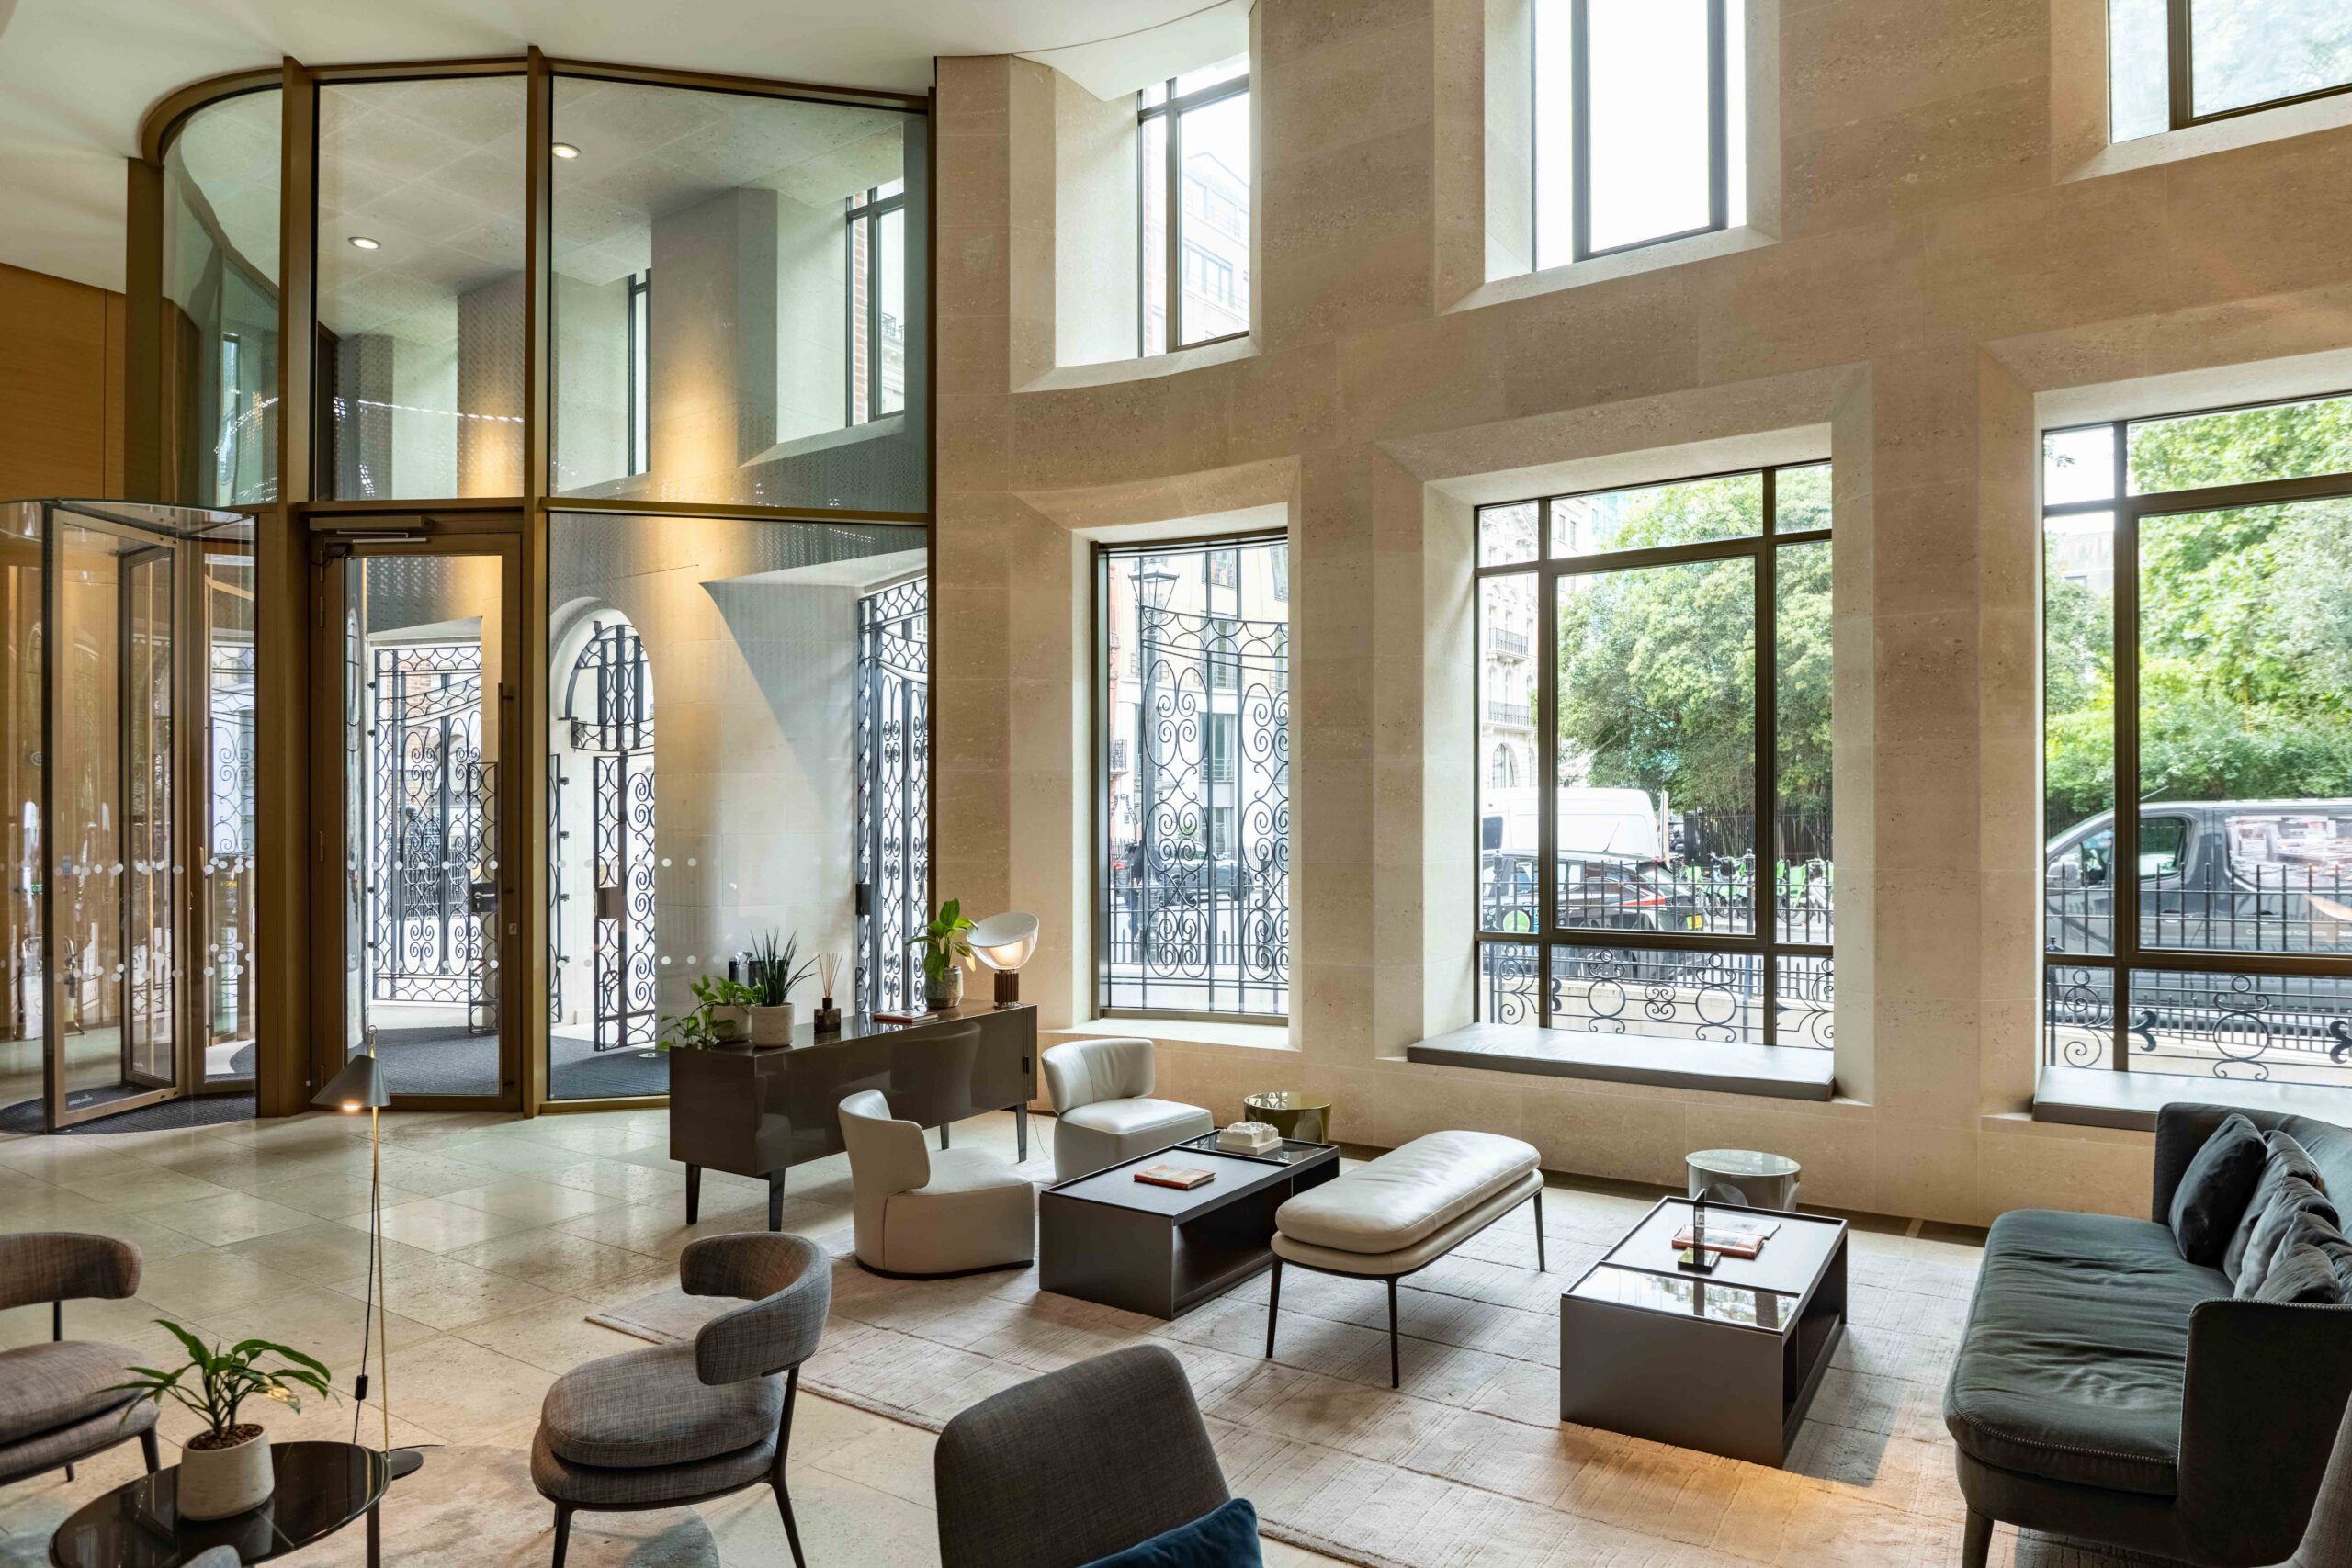
The project involved the comprehensive redevelopment of the existing building, combining retained structure with new façade elements to create premium commercial office space within a sensitive heritage setting.
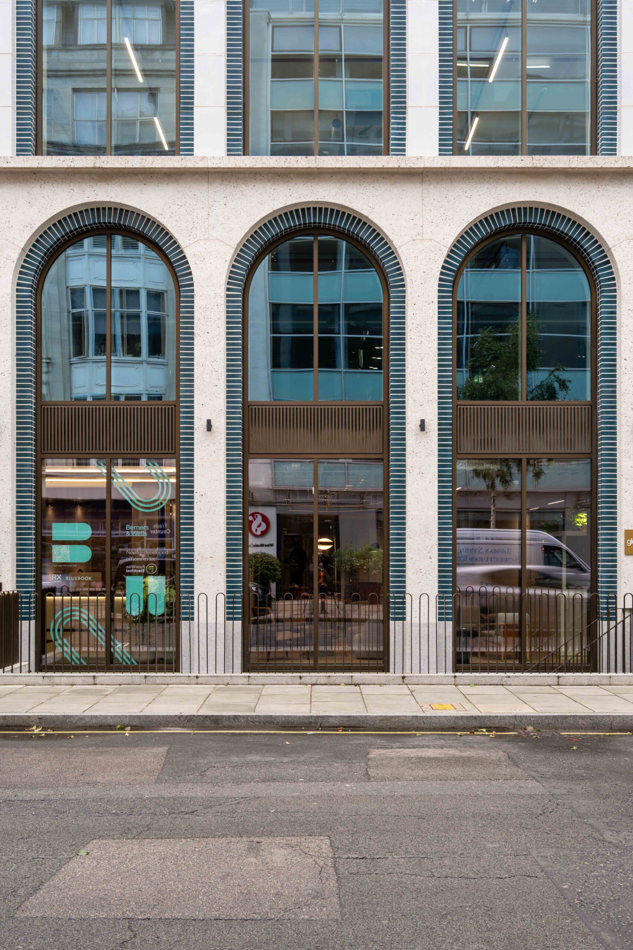
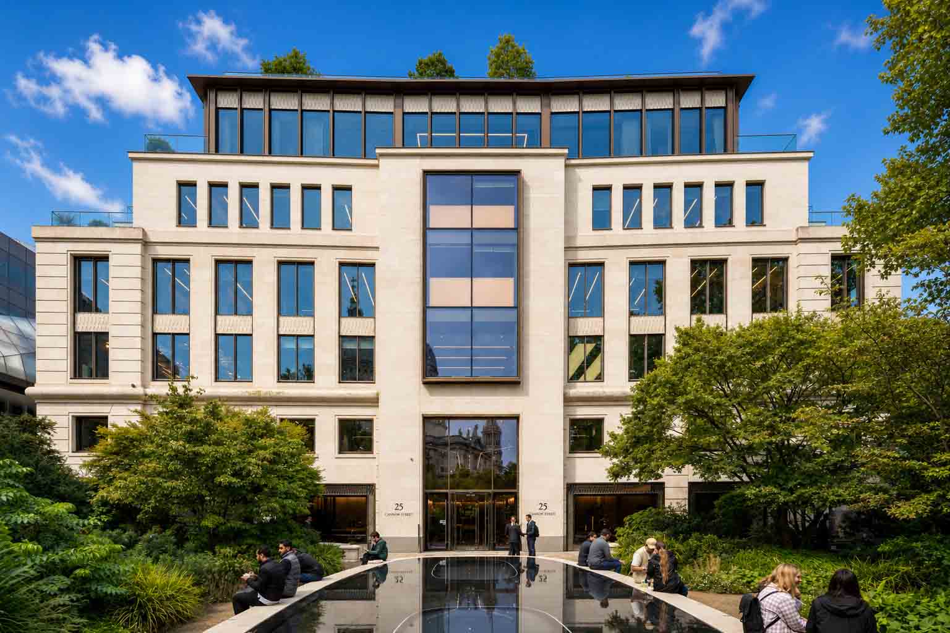
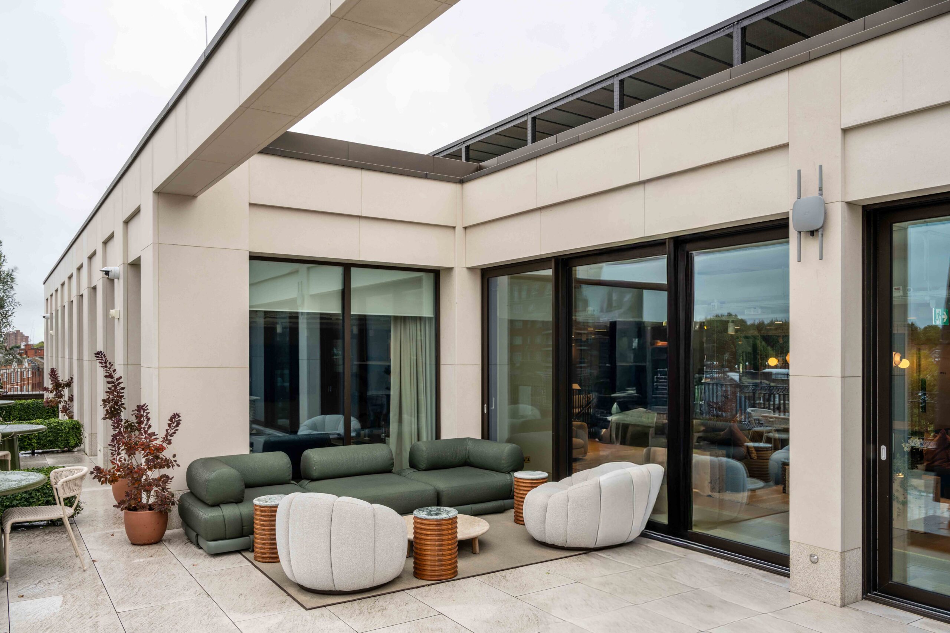
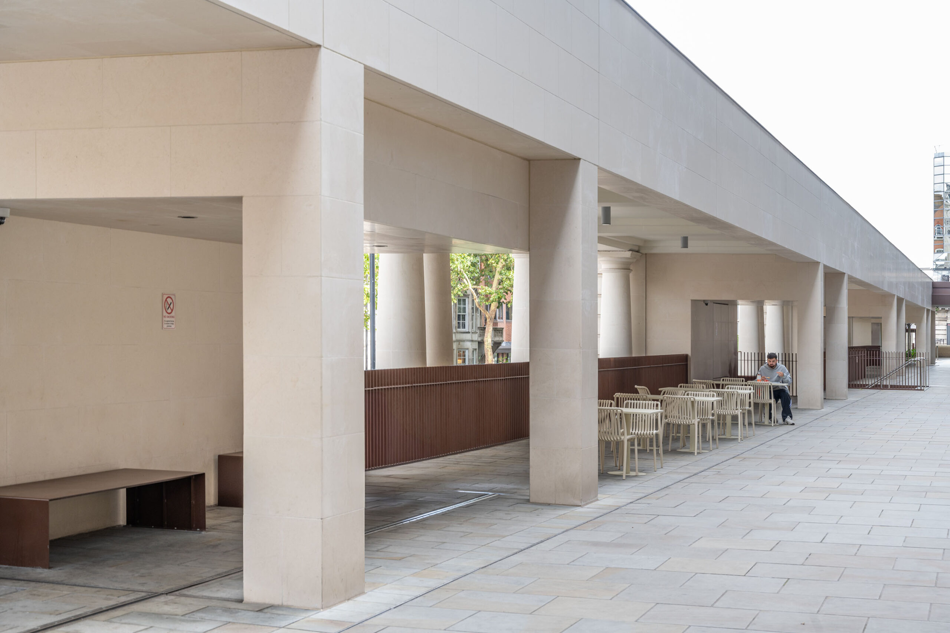
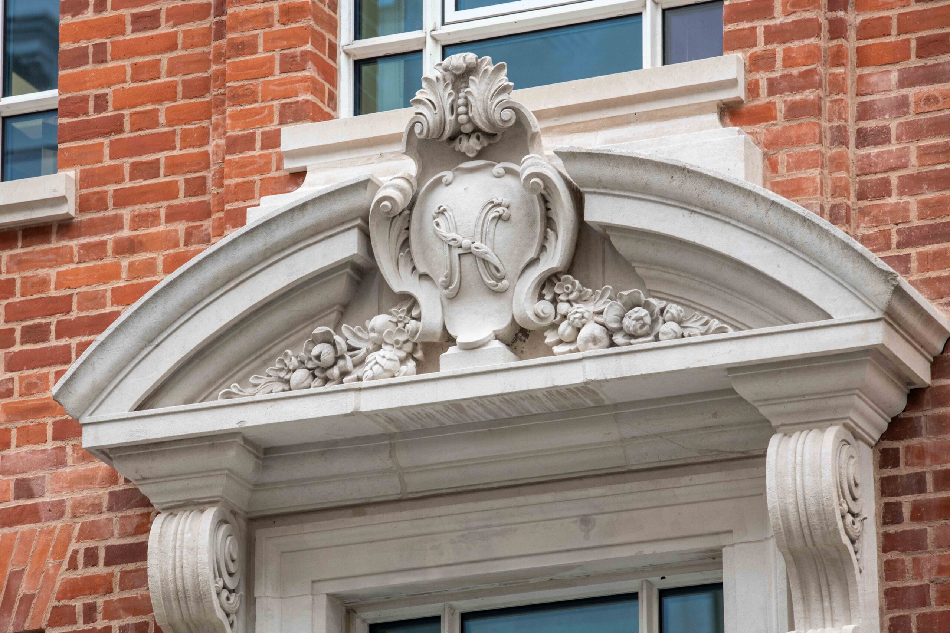
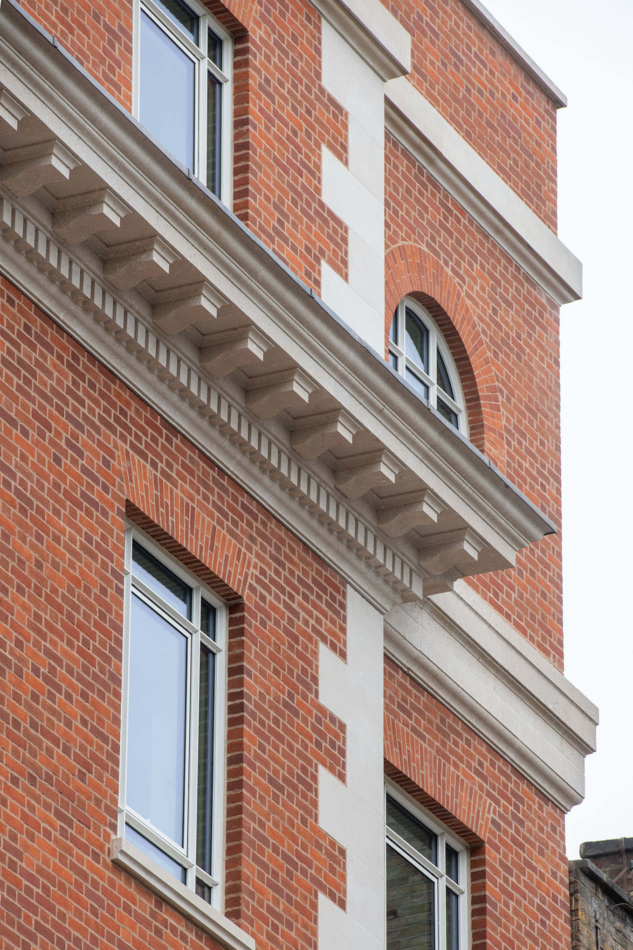
Our scope comprised the design, supply, and installation of brickwork and natural stone façades across multiple elevations, forming a cohesive external envelope in keeping with the surrounding St James’s Square context.
The façade build-up incorporated a structural framing system (SFS) installed across the St James’s Square and Charles II Street elevations, supporting the external masonry while accommodating movement, load transfer, and integration with the primary structure.
Putney & Wood undertook full design development of the façade package, including coordination of interfaces with the primary structure, glazing systems, and adjacent trades. This included the production of detailed fabrication drawings, setting-out information, and bespoke fixing solutions to meet both structural and architectural requirements.
The project required careful coordination to integrate new façade construction with retained elements, alongside strict quality control and sequencing within a constrained central London site.
The completed scheme delivers a refined and durable masonry façade, enhancing the historic character of St James’s Square while providing a high-performance and contemporary building envelope.