
Prudential Property Investment Managers Ltd (PRUPIM)
Rolfe Judd
Skanska
Portland Jordans basebed and Jordans whitbed, Karin grey granite, Burlington Brandy Crag slate
£750,000
8 months, completed 30-06-2010
External limestone and granites cladding, internal slate following and limestone cladding
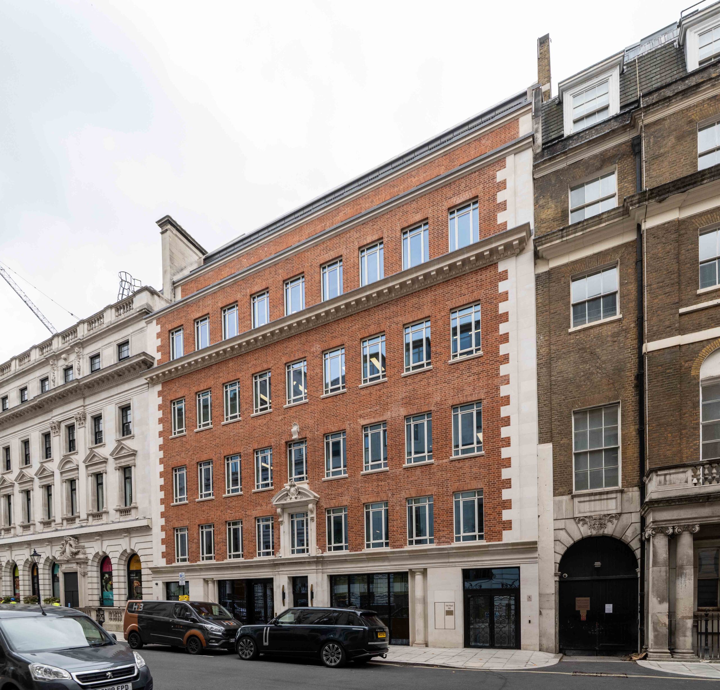
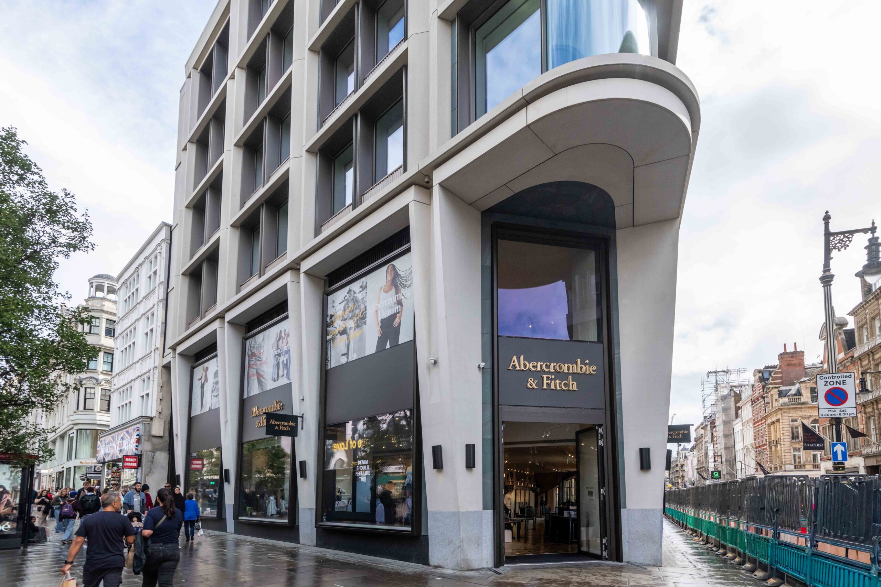
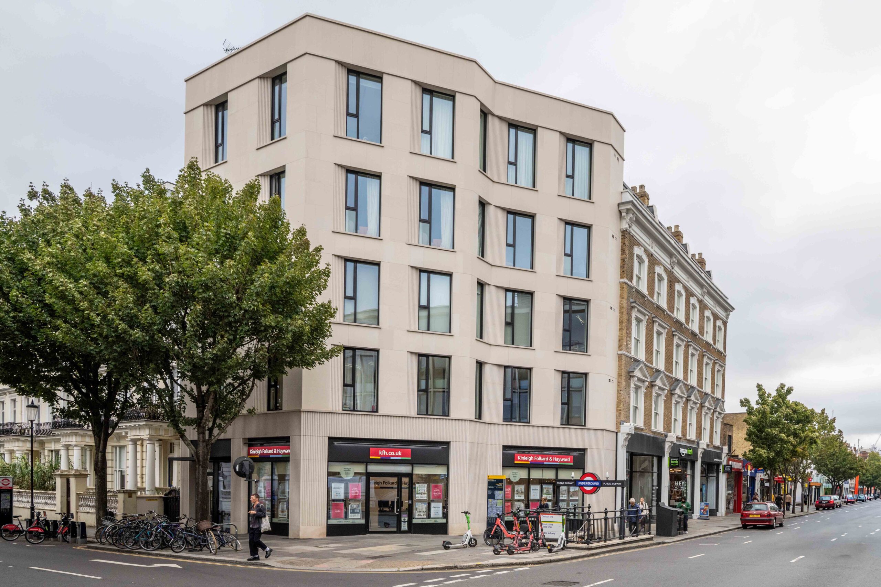
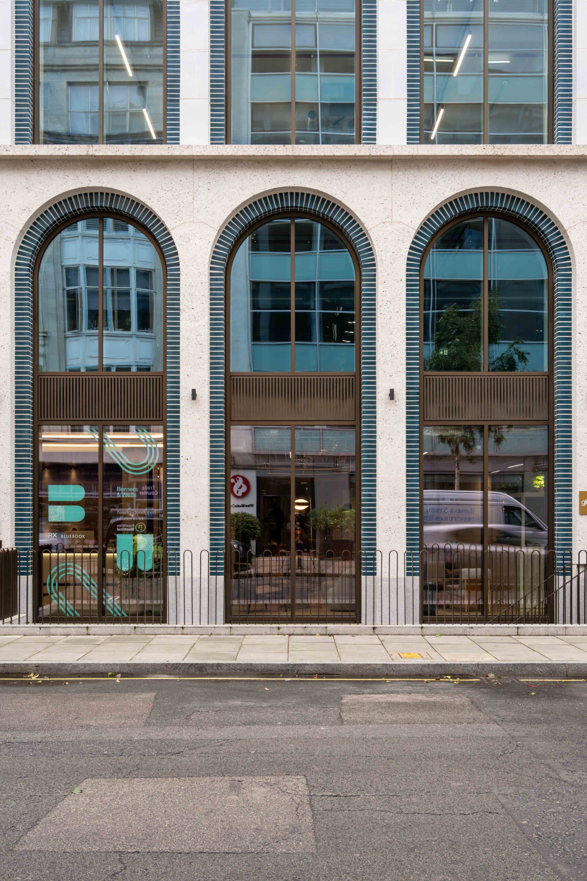
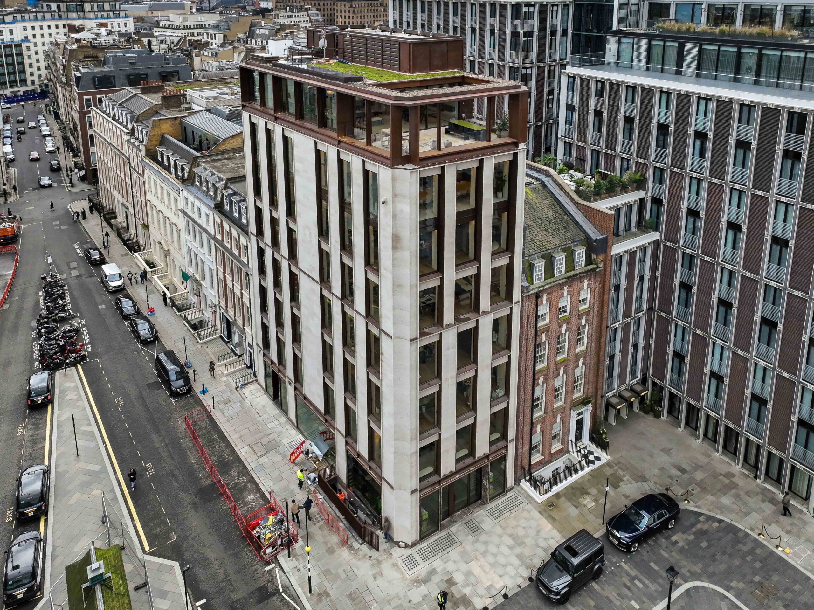
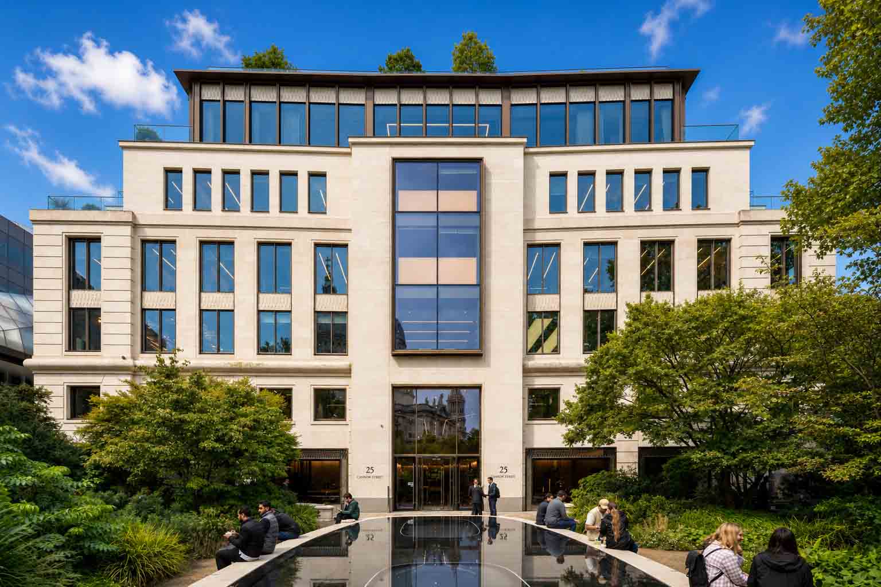
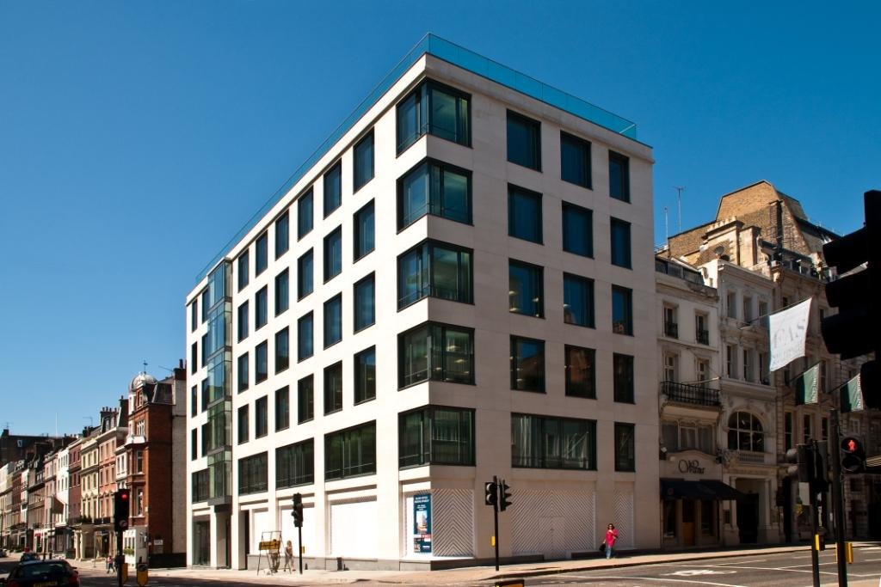
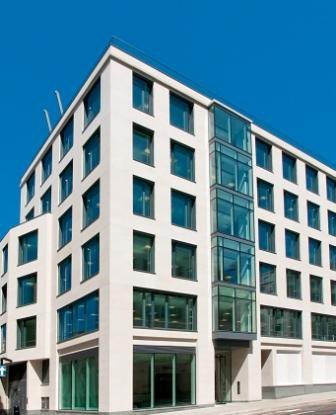
Located within Westminster’s Conservation Area in the heart of Central London, this modern eight storey office and retail development was designed by Rolfe Judd for PRUPIM. The scheme provides 17,500ft2 of Cat A office space over the upper six storeys and 4,000ft2 of prime retail space to the ground and basement levels.
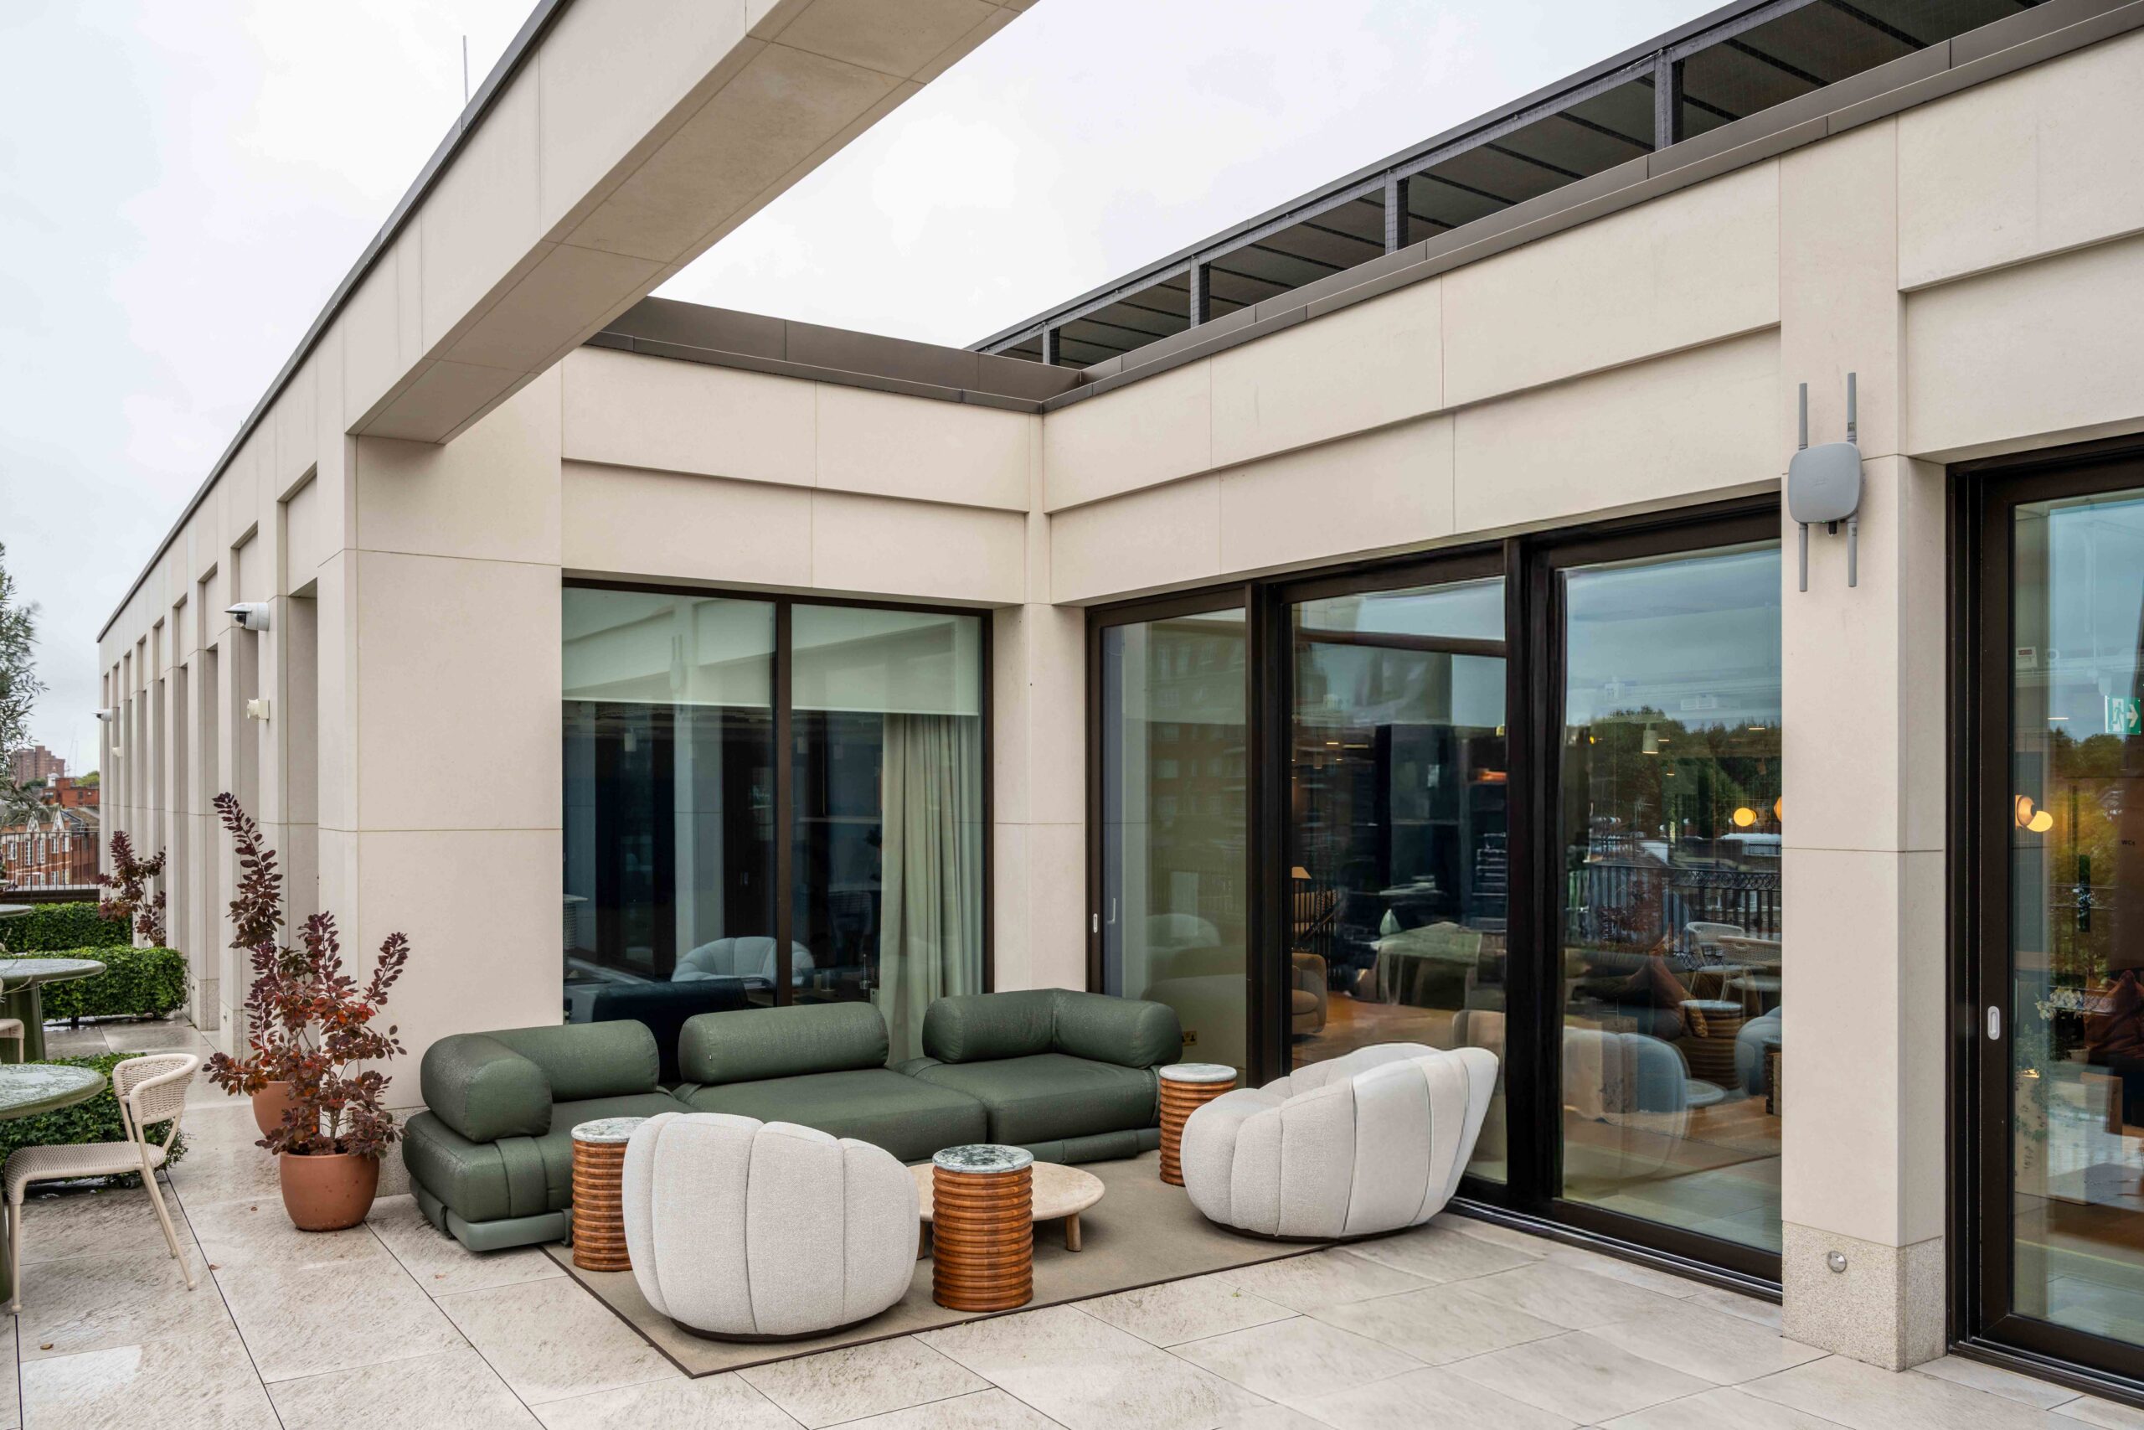
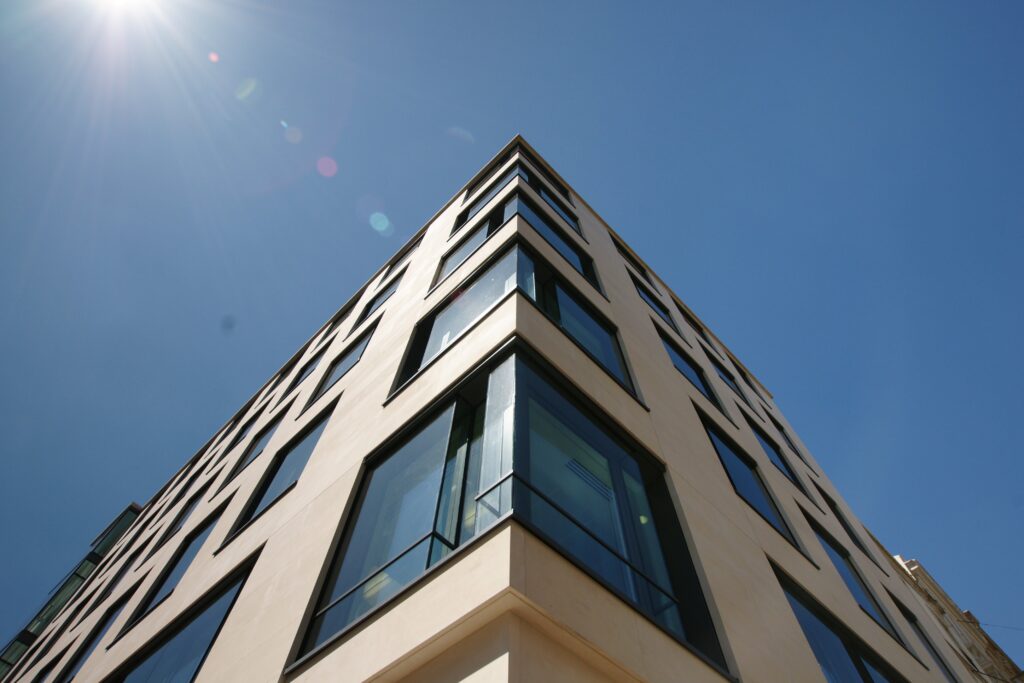
Design and build contractor Skanska appointed Putney & Wood to carry out the stonework package which included Portland stone cladding and Karin grey granite plinth externally, and slate flooring and Portland stone wall linings in the reception. Internally the structure is unable to support the weight of 75mm thick Portland stone for the soffits, so we sourced lightweight, honeycomb-backed, composite panels which were used for the internal soffits and facias.
To ensure safe installation of the 490X1000X75mm thick ashlar panels, a running beam was erected to support the stones while they were manoeuvred into position. We also installed smoke cavity barriers at every level and the project achieved a BREEAM rating of ‘Very Good’.