
Goldman Sachs
Kohn Pedersen Fox (KPF) / Perkins & Wil
ISG
Jet Mist granite, Jura Beige limestone, Carrara Statuario marble
£4,600,000
40 weeks, completed 31-07-2019
Floors, plinths and stairs, wall linings, feature wall
Plumtree Court, at 25 Shoe Lane in the City of London is the European headquarters of the multi-billion-pound investment bank Goldman Sachs. The 10-storey development, which features a stunning central atrium that maximises natural light, achieves BREEAM Excellent while creating over one million square feet of the most impressive workspace in London. Eight levels are dedicated to office space which includes the largest trading floor in London. The remaining two levels house a wide range of family-friendly amenities, including a health centre, children’s centre and fitness centre, as well café and dining spaces on every level and a state-of-the-art conference centre.
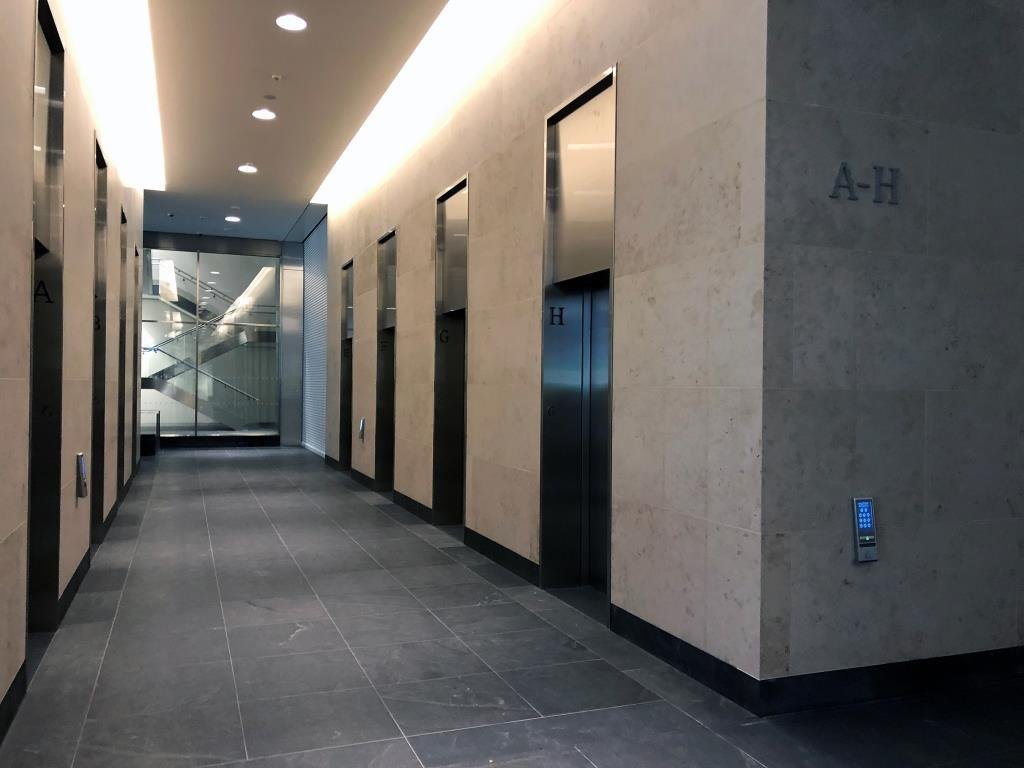
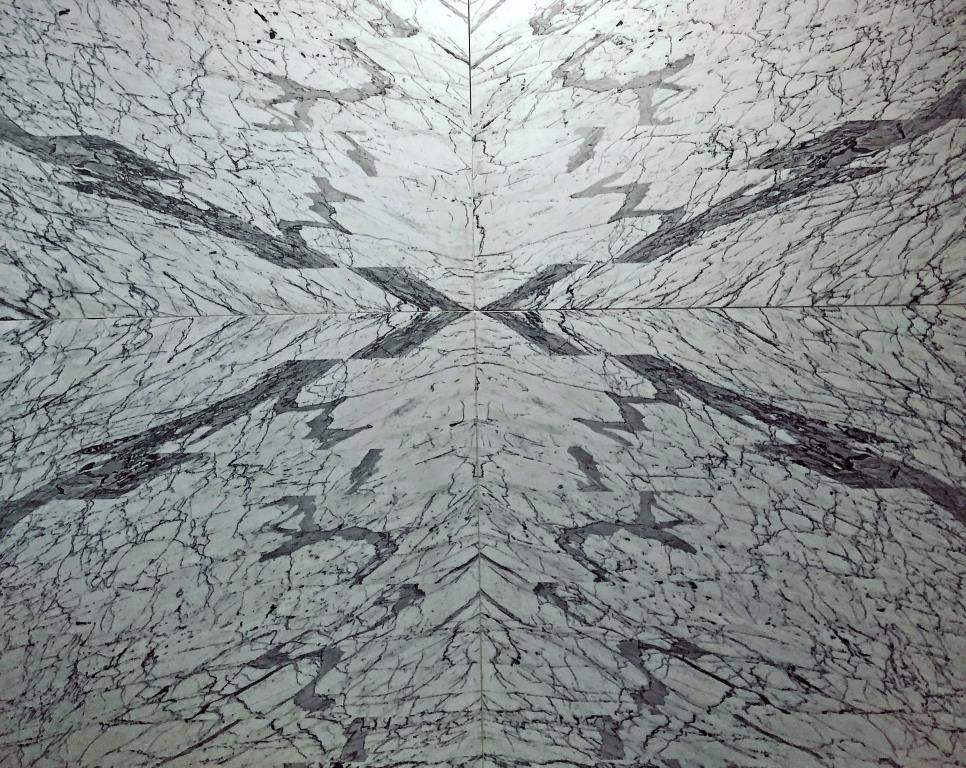
To complement the unmistakable quality evident throughout the building, the design team selected the highest specification materials, with natural stone featuring heavily both inside and out. Internally, Jet Mist granite from the USA graces the for floors, plinths and stairs, while Jura Beige limestone from Germany is a bold statement for the wall linings. Book-matched Carrara Statuario marble from Italy creates the pièce de résistance forming the memorable feature wall in reception.
To ensure the required consistency of finish, the Carrara Statuario feature wall was dry-laid before being approved for installation. For the circular ‘convivial’ staircase, the Jet Mist treads were supplied in three pieces to accommodate spans on up to 3.7 metres.