
Cadogan Estates
Stiff & Trevillion
Mace
Lochabriggs sandstone and Sicilian basalt
£1,500,000
30 weeks, completed 16-02-2016
External cladding and Internal reception floor and lift lobbies
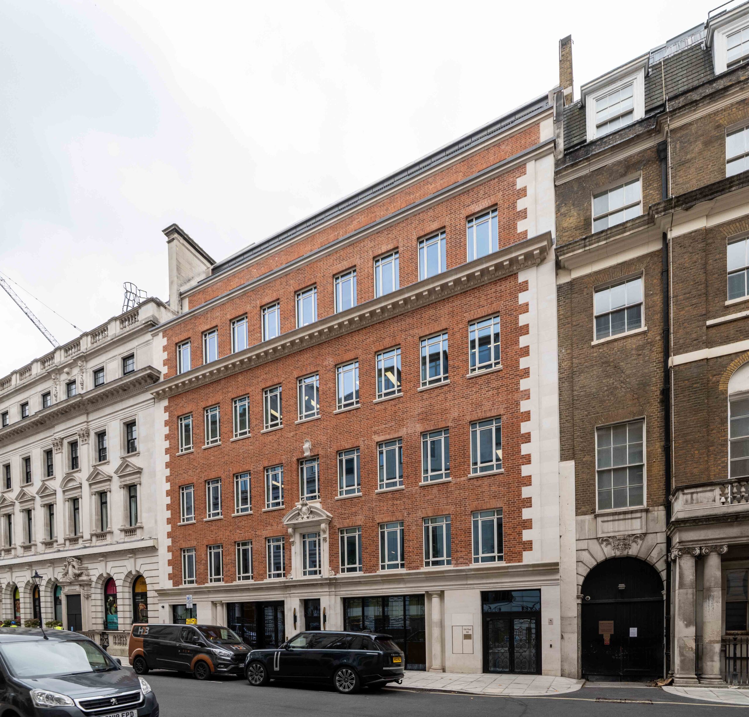
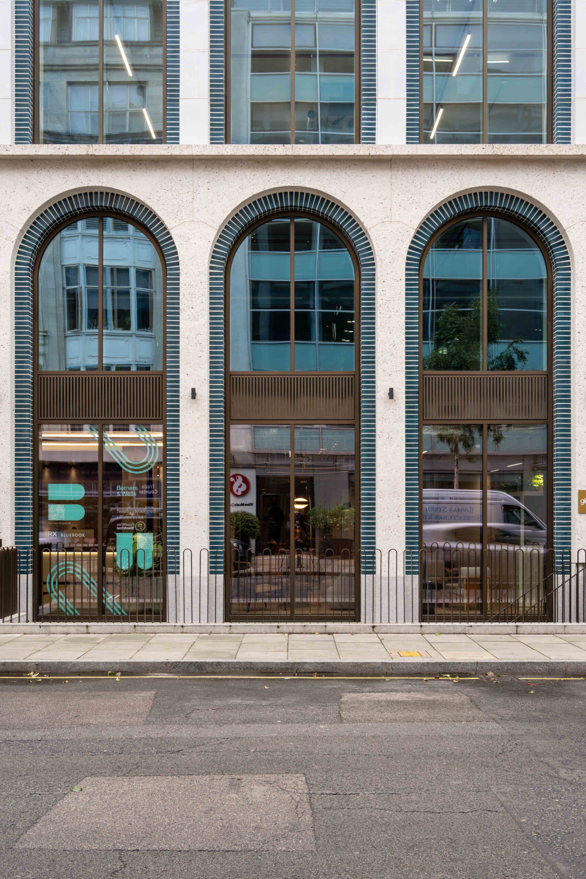
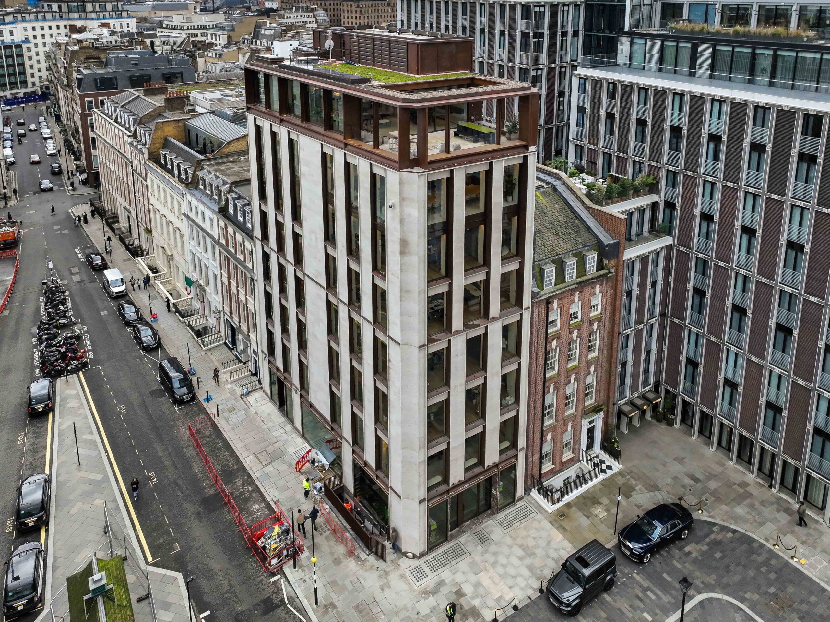
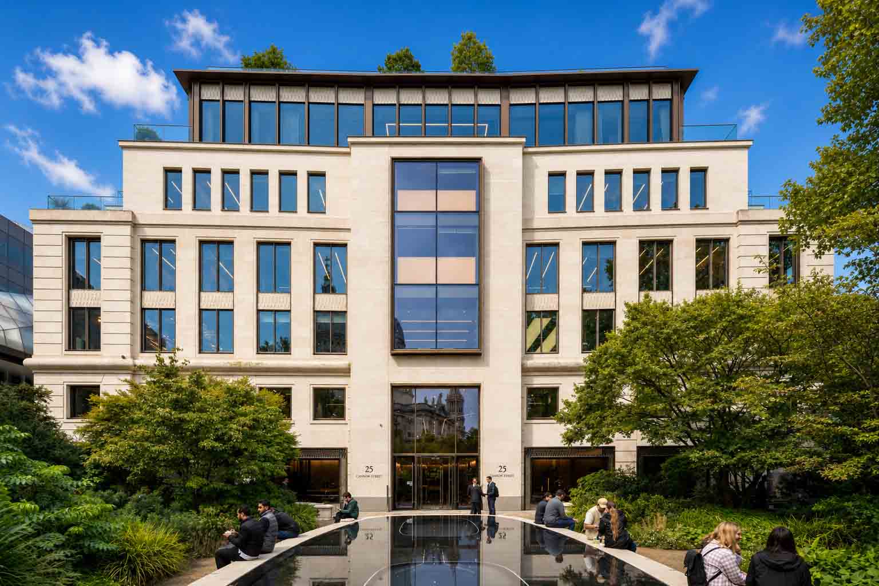
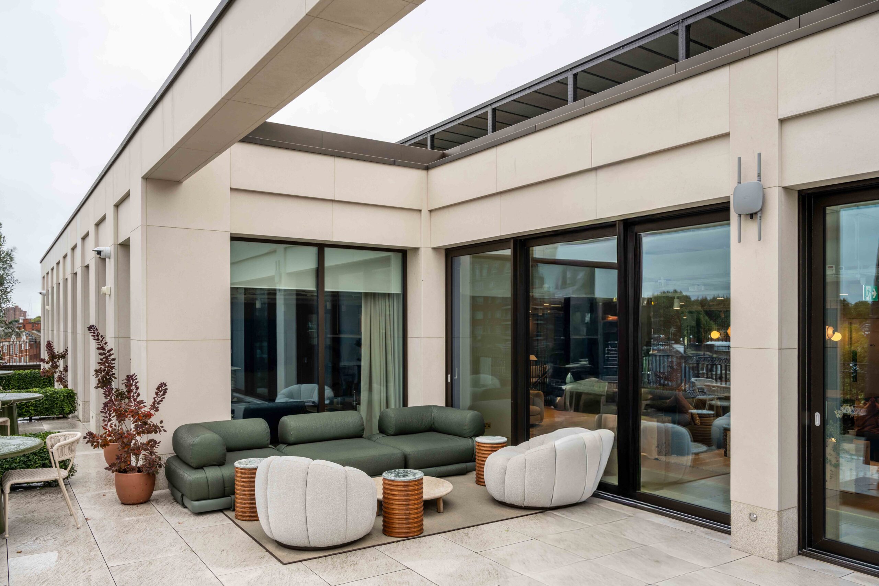
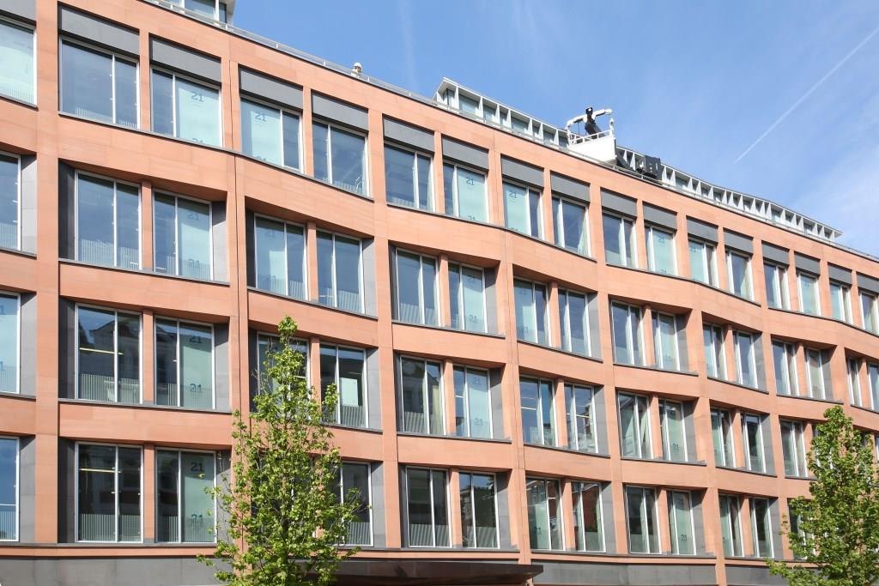
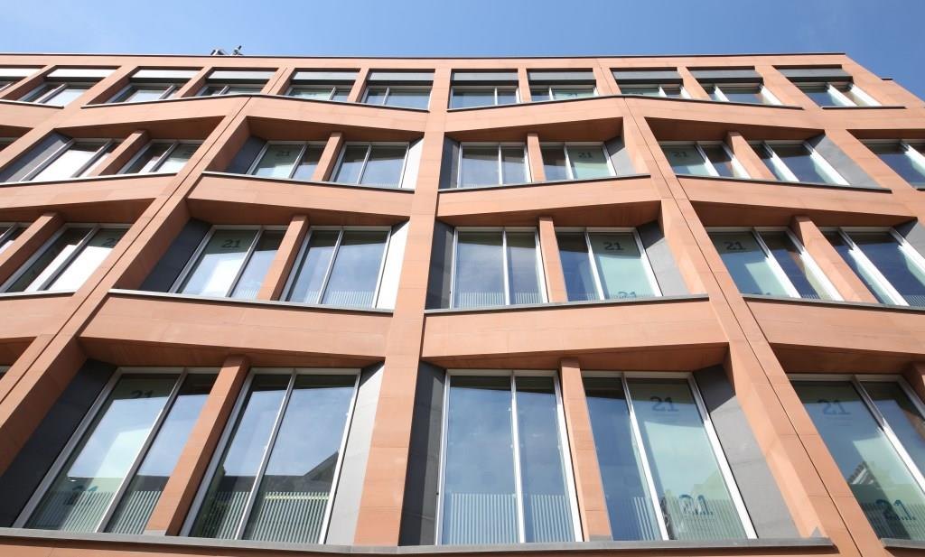
131 Sloane Street is a new six-storey mixed use development, just around the corner from Sloane Square. The scheme covers over 135,000 ft² and includes five floors of BREEAM ‘Excellent’ rated office space, three floors of retail and a lush Milan-inspired courtyard to the rear. It is the largest development in this area of London for a generation.
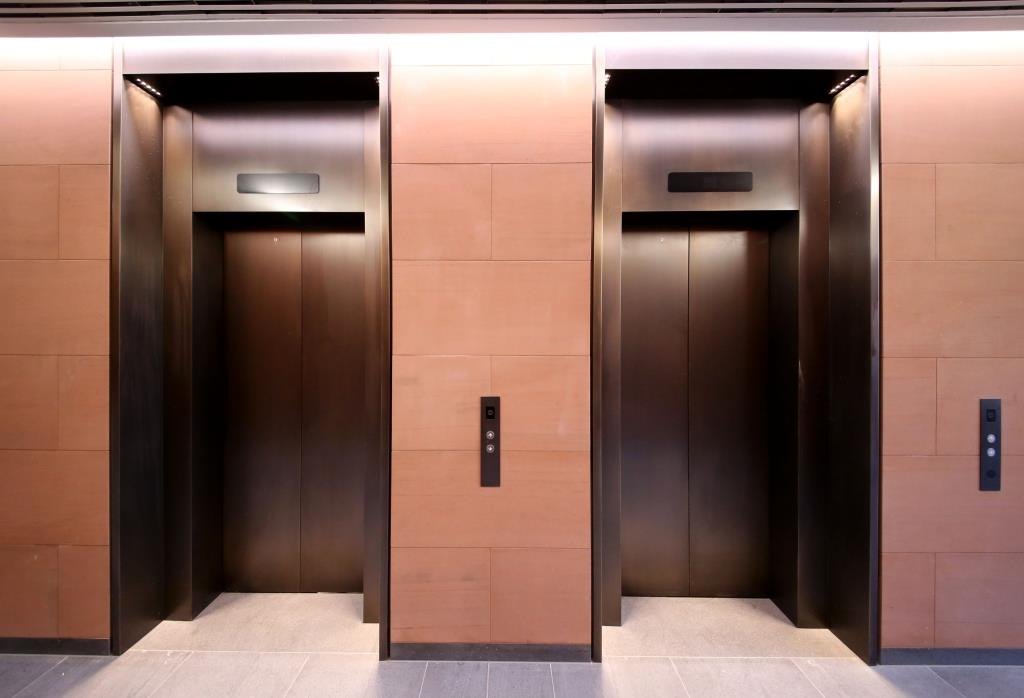
Putney & Wood Ltd was awarded the stone cladding package by main contractor, Mace. Following detailed stonework design by our in-hose design team, our experienced stone masons installed the striking, red Lochabriggs sandstone cladding across the front façade. Sicilian basalt was also used sparingly for external cladding and then extensively for the reception flooring and lift lobbies.